
Land north of the A370 (Farleigh Road), Backwell
Sustainable Drainage
It is proposed to incorporate surface water attenuation and storage as part of the development proposals. In brief, the development will discharge surface water to the existing ditch in the north-eastern part of the site at an appropriately restricted rate. A much smaller amount of surface water – from a small section of the proposed relief road – will discharge into the ditch in the north-western corner of the site.
As the development proposals require a restricted run-off rate, it will be necessary to provide attenuation storage to balance the excess volume in a safe manner within the site. It is therefore proposed that attenuation storage will be provided by a series of swales and detention basins across the development, with capacity for a 1 in 100-year storm with an allowance for climate change. Approximately 11,340m³ will be required to safely attenuate run-off from the development.
The swales and detention basins will be located within the site in a position where they can receive run-off from the development and discharge from the site by gravity, and in a position where they are hydraulically isolated from any surface water floodplain / overland flow route that may be present in the site. These features have been carefully integrated into the layout to form green corridors and multifunctional amenity spaces, enhancing the overall landscape while delivering robust surface water management.
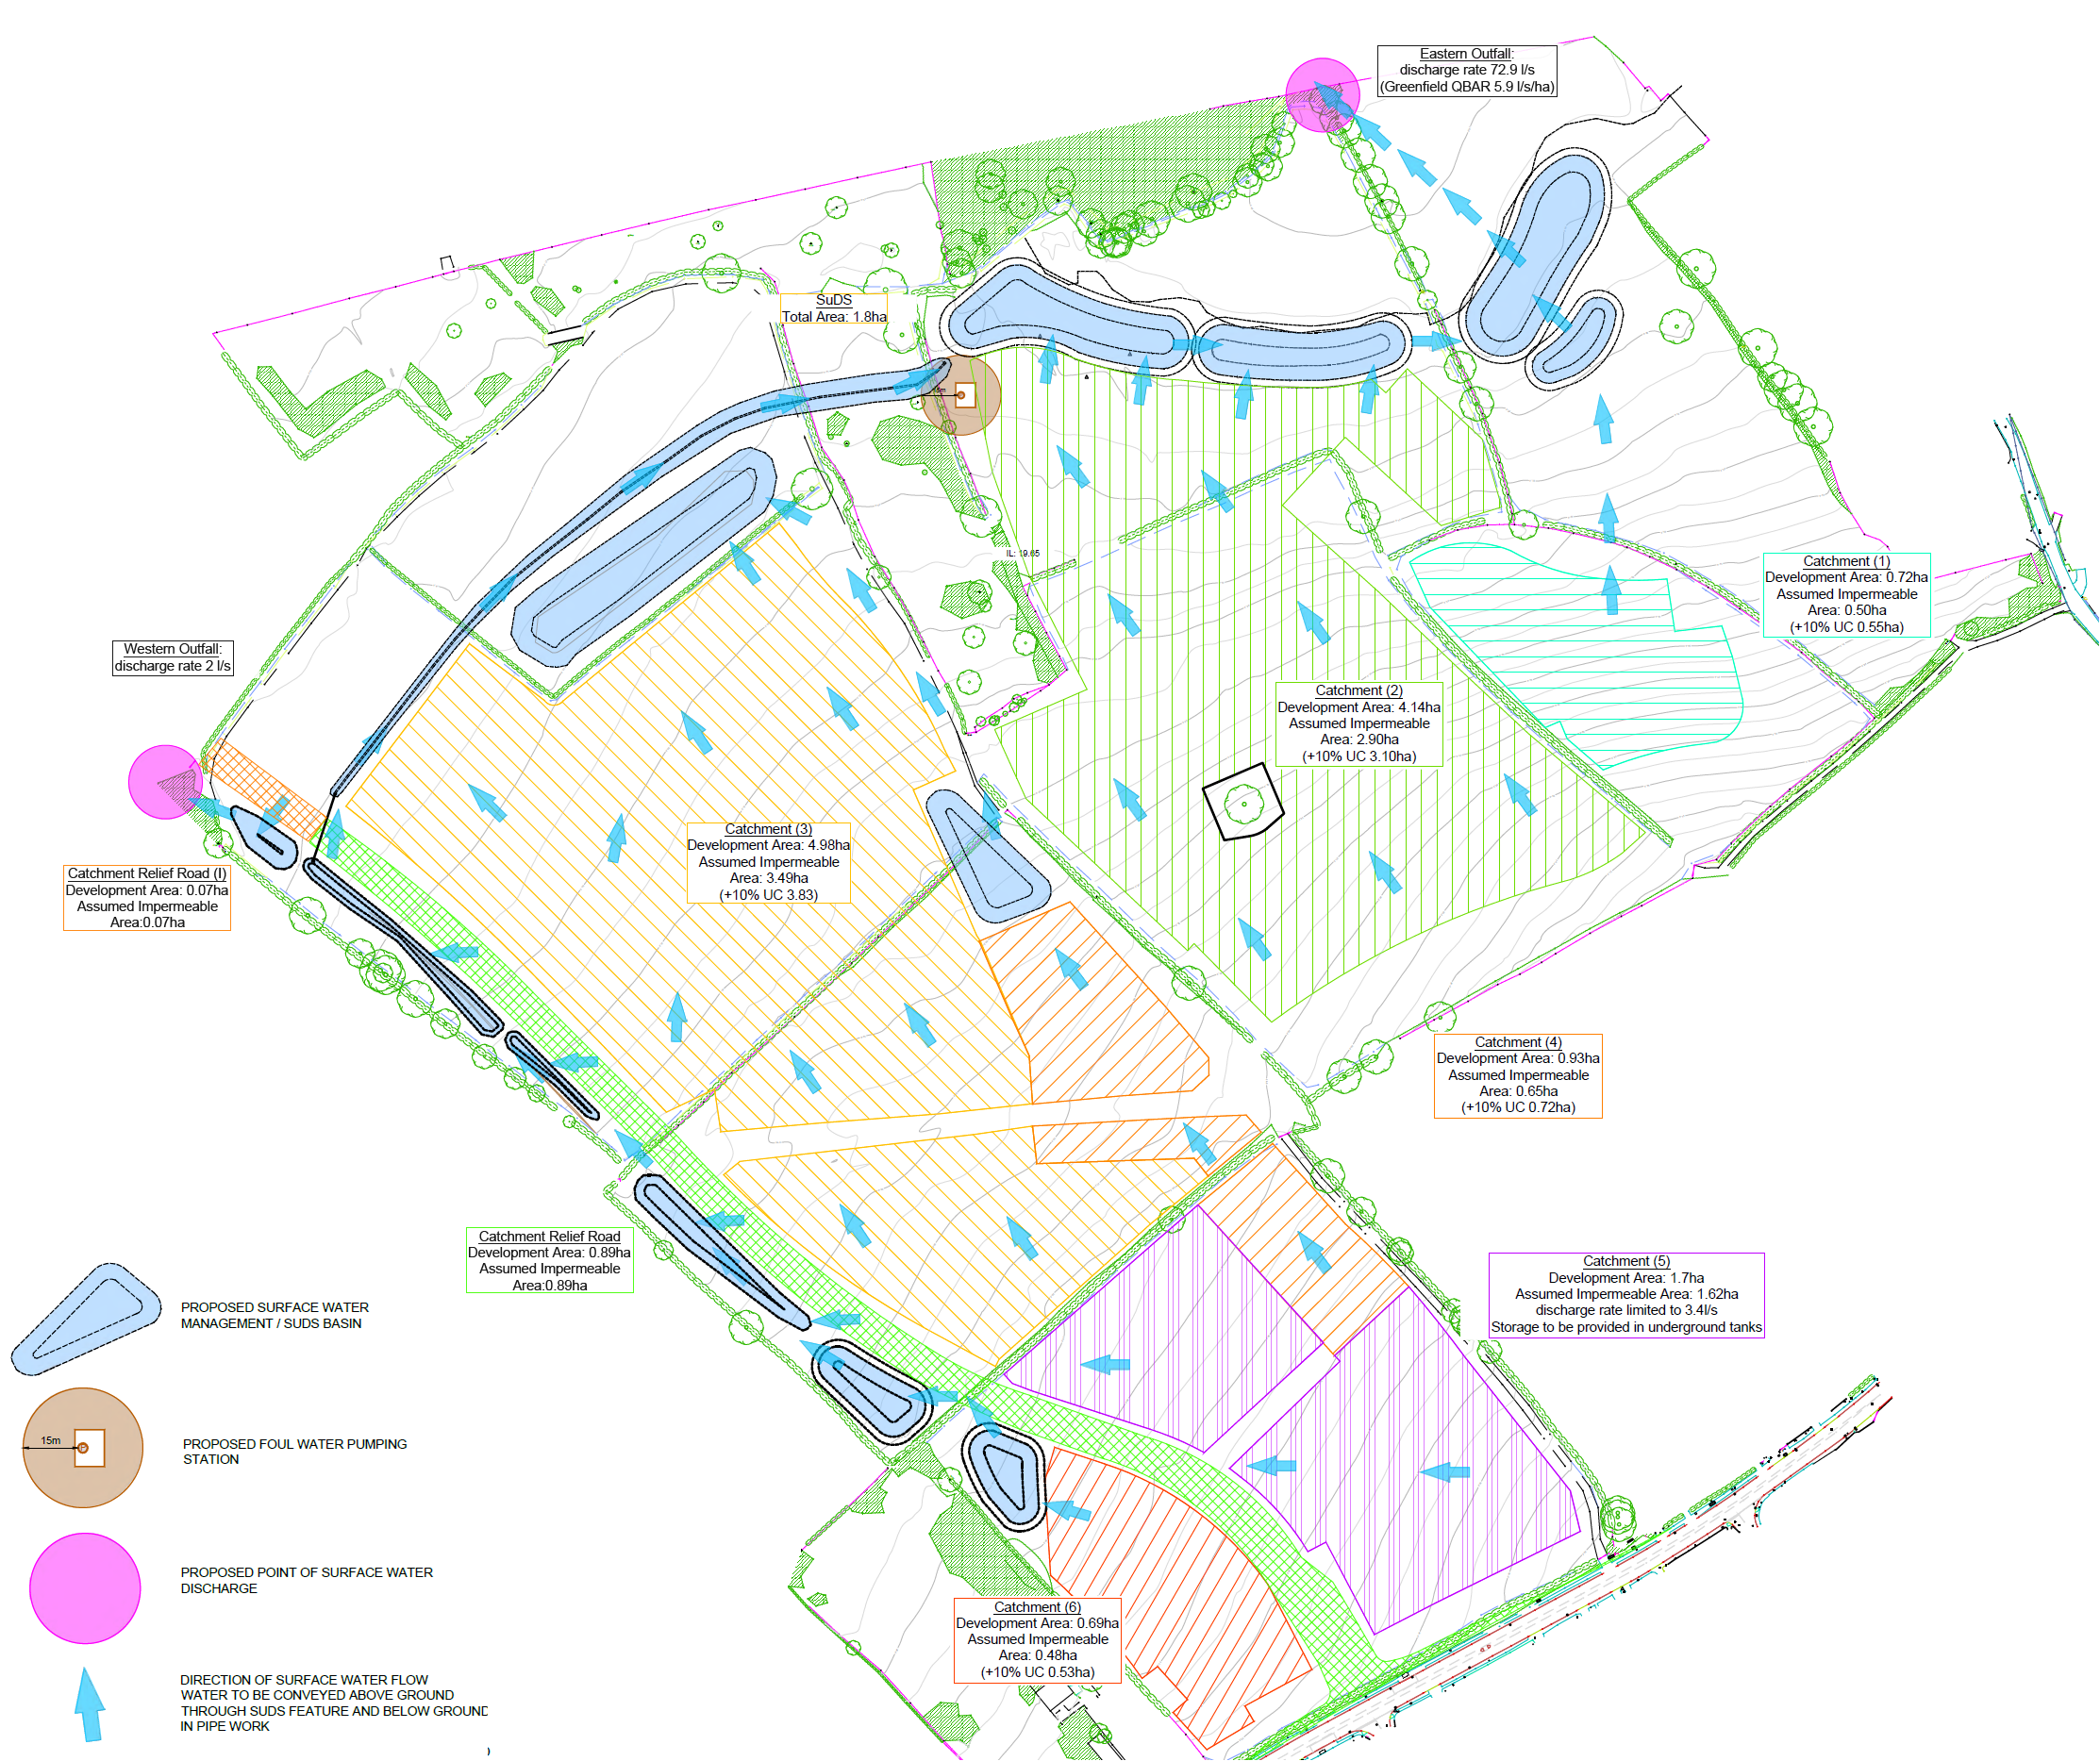
The submitted surface water drainage strategy
The surface water drainage strategy will be designed to attenuate and slow flows as they pass through the site. Under existing conditions, the restricted discharge from the site will mimic existing drainage rates; however, during more extreme storm events, it will provide a betterment. It is, therefore, considered that the proposed development will have no adverse impact on the capacity of the wider IDB drainage network.
The levels of the proposed development will be designed to safely direct exceedance flows through the development and away from dwellings. Exceedance flows will follow the site’s topography to the north, where it will safely accumulate in the landscaped areas south of the railway. Additional flood storage volume will be available in the minimum 300mm of freeboard provided in each basin.
The proposed surface water drainage strategy will ensure that no flows from the proposed development are directed towards Chapel Hill, an area with known historical surface water flooding.
Contact Us
If you have any queries, please contact Jamie O’Sullivan of SP Broadway on
07706 274 637 or at jamie@spbroadway.com